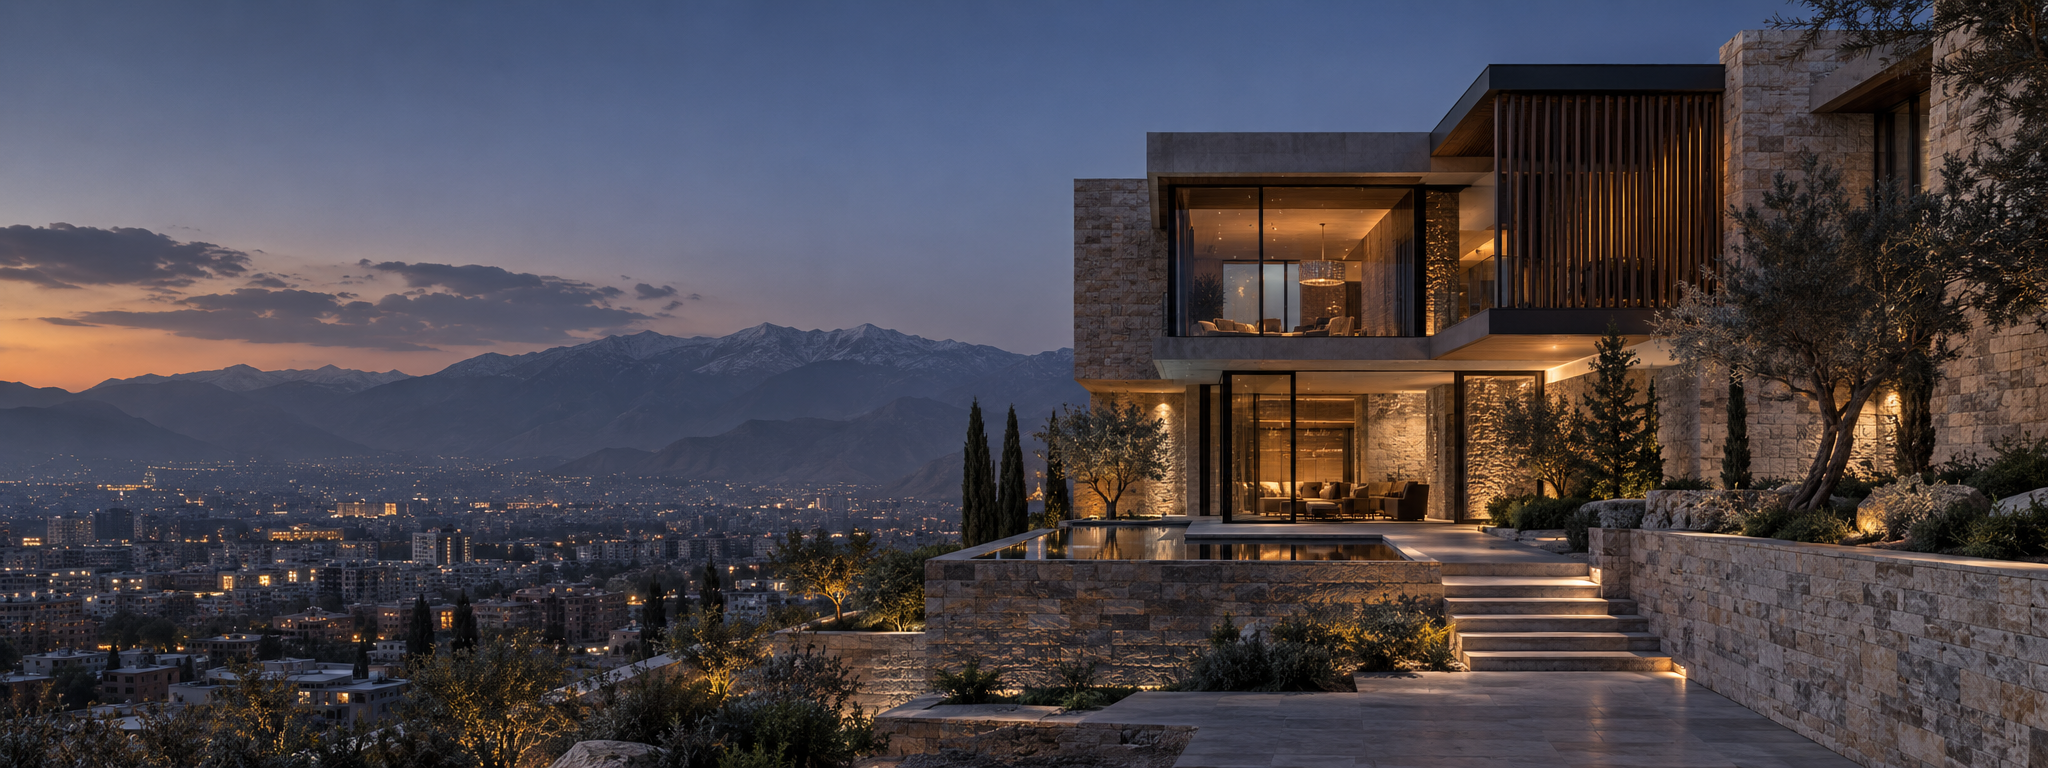
Kabul, Afghanistan · Rasekh Architects کابل، افغانستان · معماران راسخ
Architecture
rooted in place.
معماری،
ریشهدار در بستر مکان.
A considered balance of space, light and material. A new perspective on contemporary living. تعادلی سنجیده میان فضا، نور و مصالح؛ نگاهی تازه به زندگی معاصر.
01 / The studio ۰۱ / استودیو
Shaped by context.
Designed for life.
برآمده از بستر مکان.
طراحیشده برای زندگی.
Our vision begins with a simple question: how should a space feel? We explore the relationship between architecture, everyday life and the landscape — bringing light, proportion and a sense of belonging into focus. نگاه ما با پرسشی ساده آغاز میشود: یک فضا باید چه احساسی ایجاد کند؟ ما پیوند میان معماری، زندگی روزمره و چشمانداز را بررسی میکنیم و نور، تناسب و حس تعلق را در مرکز توجه قرار میدهیم.
02 / Design explorations ۰۲ / جستوجو در طراحی
A sense of place. حس مکان.
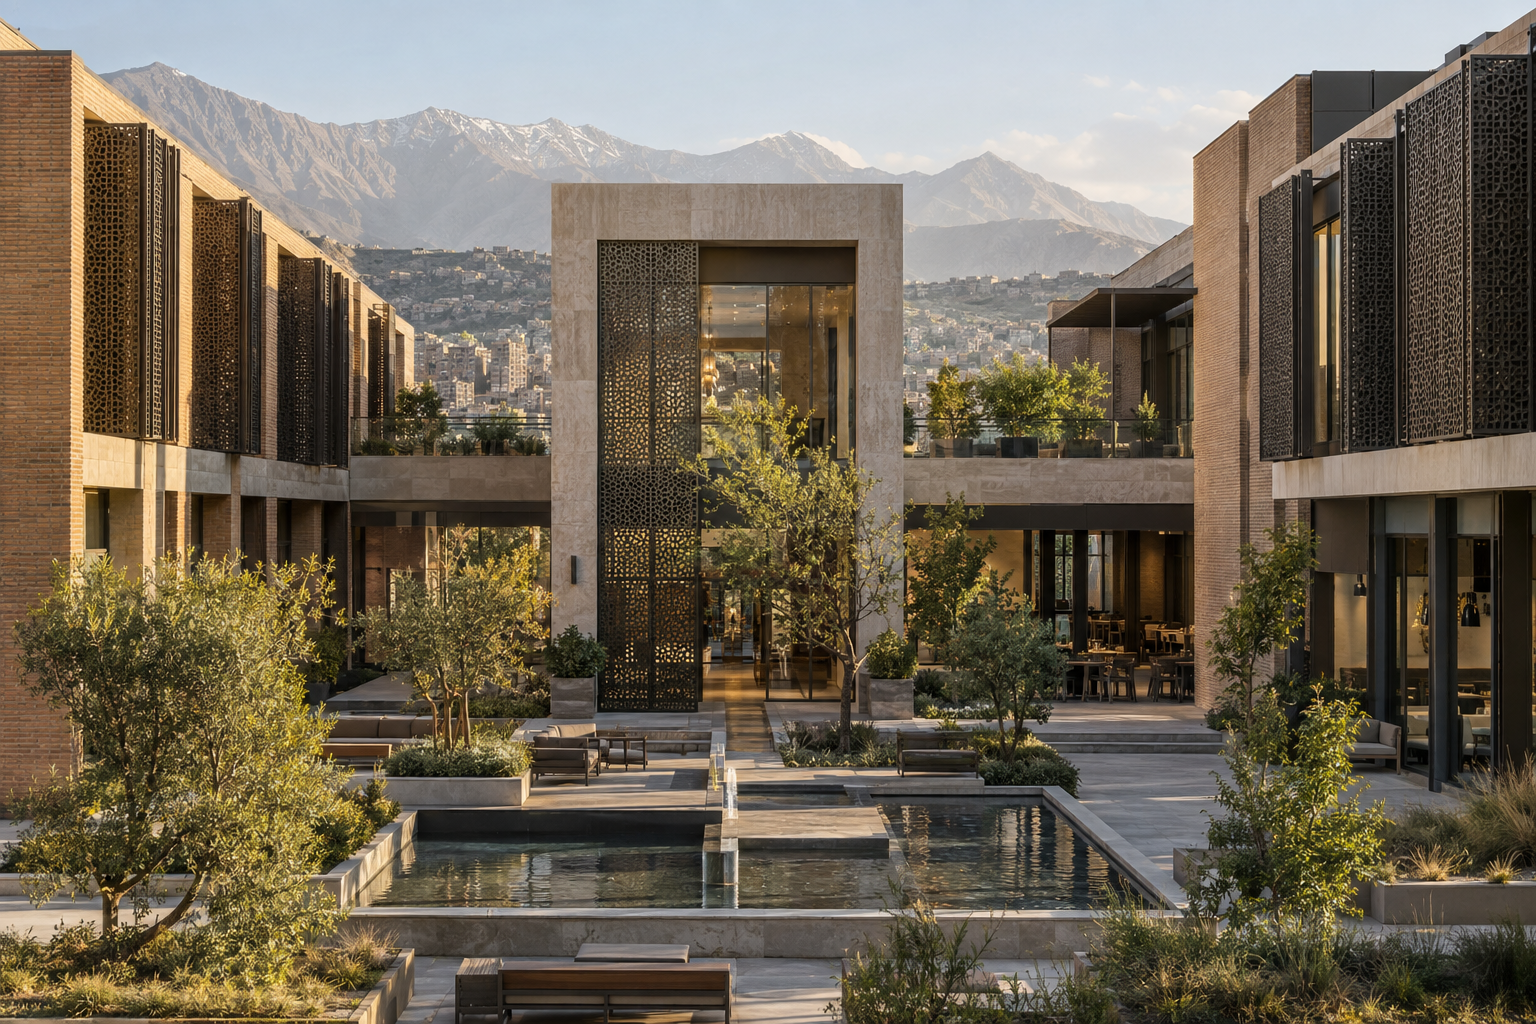
The Courtyard حیاط
Urban architecture · Concept visualization معماری شهری · تصویرسازی مفهومی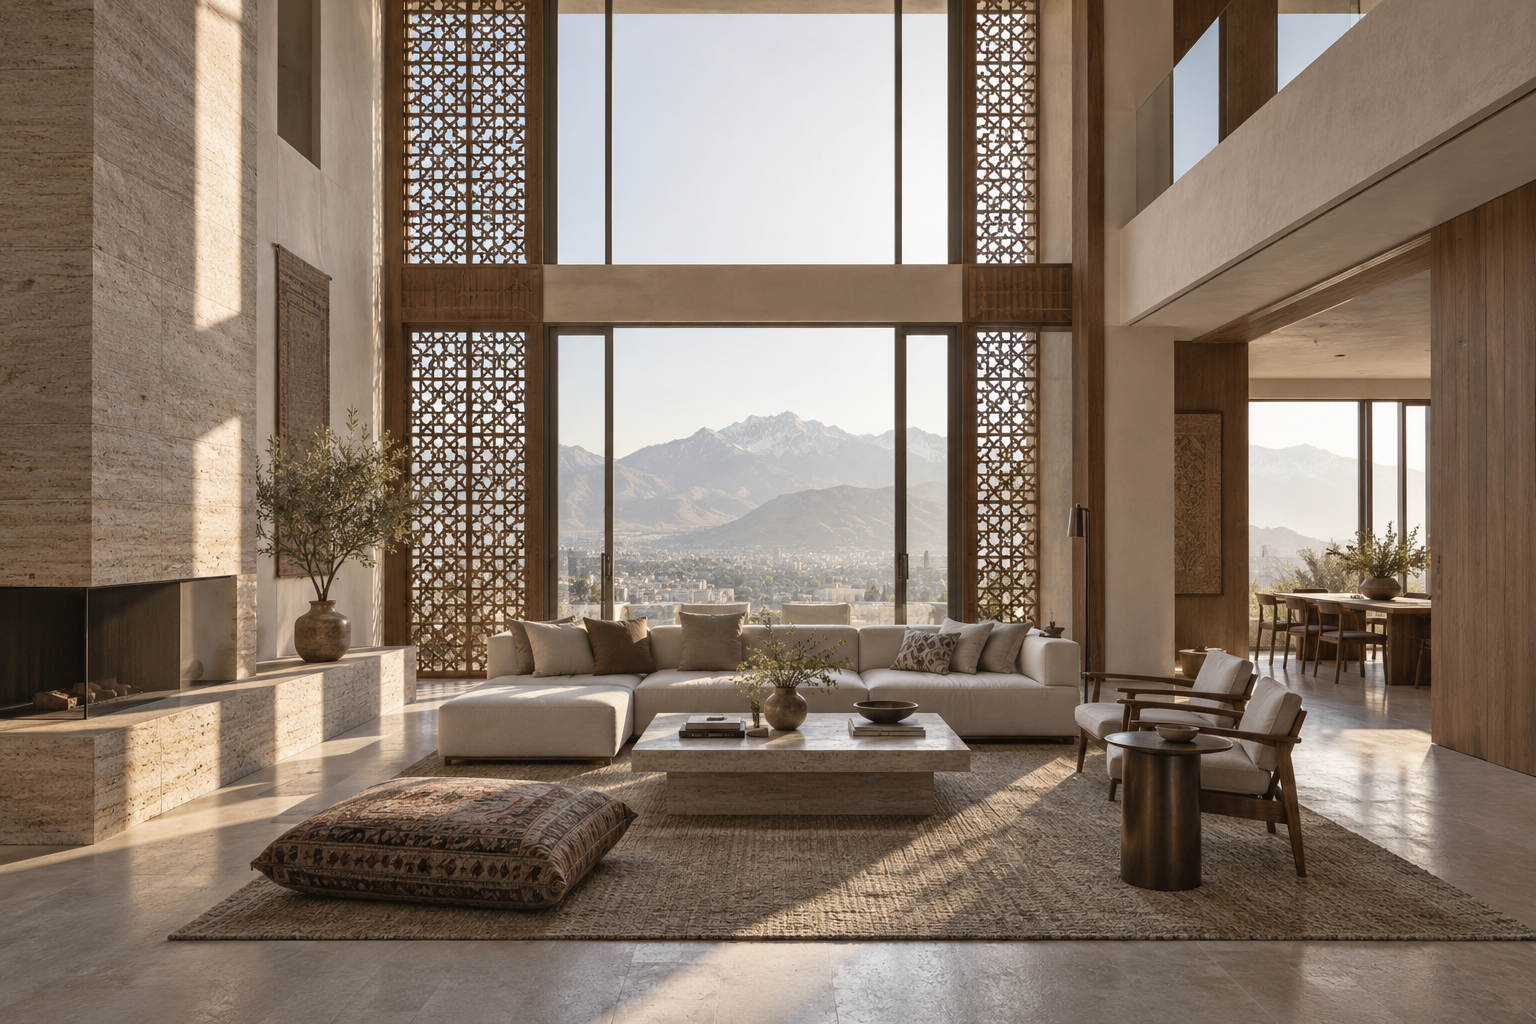
Light & Living نور و زندگی
Residential interiors · Concept visualization فضاهای داخلی مسکونی · تصویرسازی مفهومیThese AI-generated images are conceptual design studies for this prototype, not photographs of completed Rasekh Architects projects. این تصاویر تولیدشده با هوش مصنوعی، مطالعات طراحی مفهومی برای این نسخه آزمایشی هستند و عکس پروژههای اجراشده معماران راسخ نیستند.
03 / Areas of exploration ۰۳ / حوزههای طراحی
From a first idea
to a spatial vision.
از یک ایده نخستین
تا چشماندازی فضایی.
Architecture معماری
Exploring form, proportion and the relationship between a building and its surroundings. بررسی فرم، تناسب و رابطه میان بنا و محیط پیرامون آن.
Interior design طراحی داخلی
Considering light, texture and everyday movement to imagine spaces with warmth and clarity. توجه به نور، بافت و حرکت روزمره برای تصور فضاهایی گرم و روشن.
Spatial planning برنامهریزی فضایی
Connecting rooms, courtyards and landscapes through thoughtful sequences and human-scale design. پیوند اتاقها، حیاطها و چشماندازها با توالیهای سنجیده و طراحی در مقیاس انسانی.
04 / Begin a conversation ۰۴ / آغاز گفتوگو
Every great space
starts with a question.
هر فضای ارزشمند
با یک پرسش آغاز میشود.
Kabul, Afghanistan کابل، افغانستان